Interior Design
How to Furnish an Open-Plan Living and Dining Space
Open-plan living and dining spaces are what everyone wants and what almost nobody furnishes well. The thing that makes them feel light and sociable, no internal walls, is exactly what makes them hard: with no walls to define zones, the furniture has to do that job. It has to carve out distinct areas for living and dining within one continuous space.
Get it wrong and you have a big room with furniture scattered through it, no definition, no comfort. Get it right and it reads as a series of connected but distinct zones that together feel like one considered whole. Here is how I do the latter.
Define zones without building walls
The main job is creating defined areas without the walls that would normally do it. There are a few tools for this, and the best schemes use them together.
Rugs are the most powerful. A large rug under the seating, running beneath the front legs of the sofa and chairs, anchors the living zone and gives it a clear edge. A separate rug, or none, under the dining table marks that area. The change in floor treatment signals a change in function even with no wall between them.
Furniture placement is the other big one. A sofa can define the edge of the living zone, its back turned to the dining area to create a soft divide. A console, a bench or a low piece behind the sofa reinforces that line and finishes the back of the sofa where it faces the dining space.
Choose a sofa that works from every angle
In open-plan, the sofa gets seen from behind, from the dining area or the kitchen, as much as from the front. So it needs to look considered from every angle, not designed to be seen face-on and shoved against a wall.
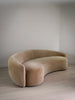
The Golborne Sofa, with its sculptural curved form, is brilliant for open-plan for exactly this reason. That continuous curved back reads beautifully from behind as well as the front, so you can float it to define the living zone, away from the wall, with no awkwardness. The silhouette becomes part of the architecture rather than something to hide.
For bigger spaces, the Brunswick Sofa is a similarly considered option, its sweeping shape wrapping gently around the seat to hold a defined living zone within a generous room.
Use a corner sofa to contain the living zone
In a more generous open-plan space, a corner sofa is one of the best ways to define and contain the living area. The L-shape naturally encloses three sides, giving the living zone a sense of containment a single straight sofa cannot.
The Courtnell Corner Sofa, in three and four seater configurations with left or right chaise, is made for this. Position it to define the living zone with the open side facing into the room, and you get a generous, contained seating area while the rest of the space stays clear for dining and moving around.
Connect the zones through a shared palette
The living and dining zones should be distinct, but they also have to relate, because you see them together, at once, as one space. This is where a coherent palette is essential.
The dining chairs should relate to the living seating in tone and material. Both zones should pull from the same underlying range, so each has its own character but the whole thing reads as coherent. Furnishing both from a collection calibrated to sit together, the same boucles, linens and velvets across sofa, chairs and dining seating, makes that easy.
Leave room to move
Open-plan needs clear routes through it, from the entrance to the seating, seating to the table, table to the kitchen. Respect those paths when you place furniture or the space feels awkward however nice the individual zones are.
Leave generous clearance, at least 90cm, for the main routes. And resist filling the floor. Open-plan wants breathing room between its zones, that sense of openness is the whole appeal. Over-furnish it and you lose the exact thing that made the space desirable.
Pulling it together
Furnishing open-plan well comes down to defining zones with rugs and placement, choosing pieces that work from every angle, and connecting the zones through a shared palette while keeping the routes clear. Do that and the space becomes what it promised, light, sociable and generous, with each area doing its job within one coherent whole.
Have a look at the full collection to plan across your living and dining zones, and get in touch to talk through layout for your space. Swatches will help you plan a palette that connects it all.